ADU Contractor in Los Angeles & the San Fernando Valley
Build an ADU that fits your property and the way you want to use it. As your ADU contractor in Los Angeles and the San Fernando Valley, Dream Construction Inc. coordinates planning, design, permitting and construction through final inspections.
We discuss your project city, goals and any existing plans.
Together, we identify the property details and next step for your project.
CLIENT EXPERIENCE WITH DREAM CONSTRUCTION
“Taron kept me abreast of all ongoing and interim progress of the ADU building process.”
Hayk VardanyanADU client · Google review excerptRead on Google ↗
ADU construction, planned around your property
An accessory dwelling unit can provide independent space for family or another household. The right starting point is your property and how you want to use the new space. The layout, access, connection to outdoor areas and relationship to the existing home all shape the project.
Our ADU service includes planning, design coordination, permitting, site preparation, construction and final inspections. A complete scope brings structural work and building systems together with the kitchen, bathroom, flooring and finishes. Your estimate should reflect that full scope, rather than the size of the building alone.
Which ADU approach fits your property?
Start with the space you have and how you want the new home to function. We can discuss these options during your consultation, then review the property and applicable approvals before defining the scope.
Detached ADU
A separate building creates independent living space. Planning needs to account for access, utilities, outdoor areas and the relationship to the main home.
Attached ADU
New living space connected to the existing home calls for careful attention to the layout, entrance, privacy and construction work at the connection.
Garage conversion
An existing garage may offer another starting point. Its structure, dimensions, utilities and proposed use need review before deciding what work is required.
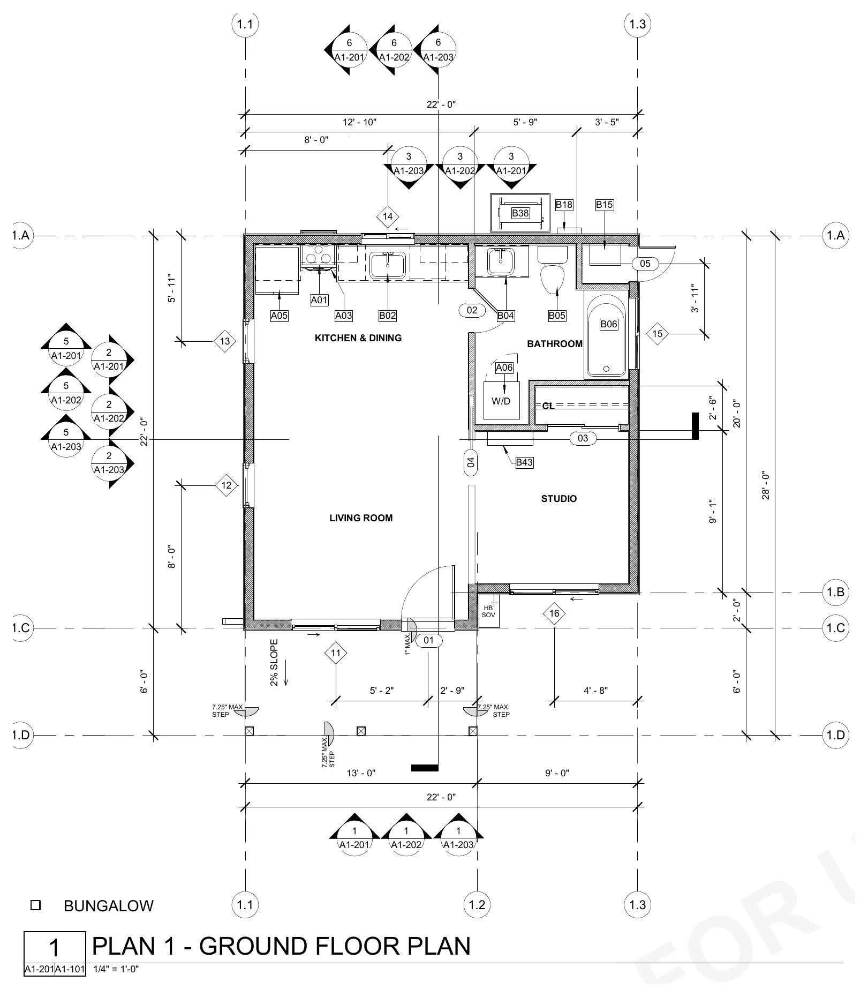
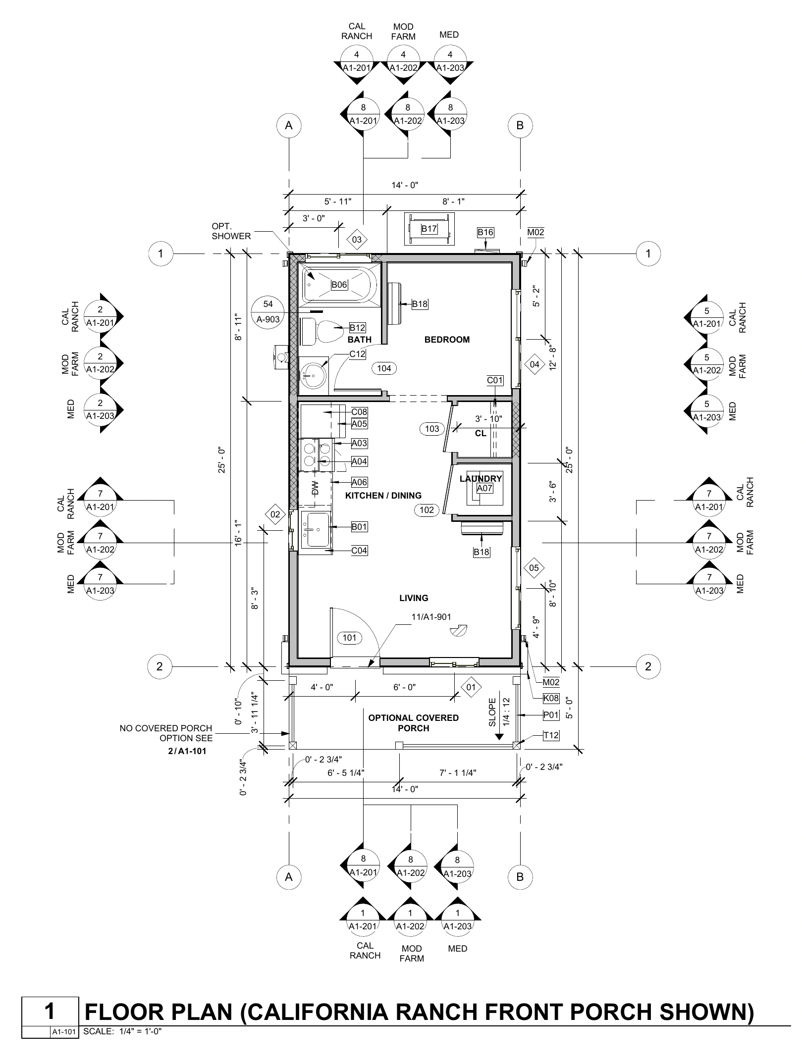
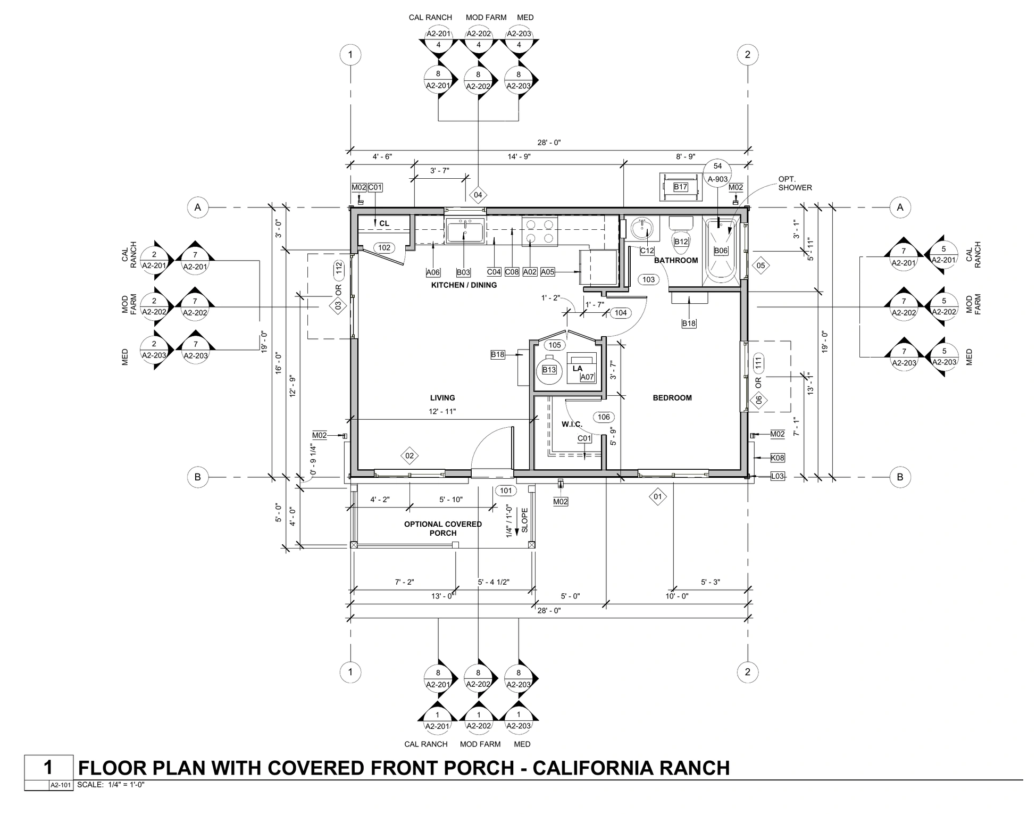
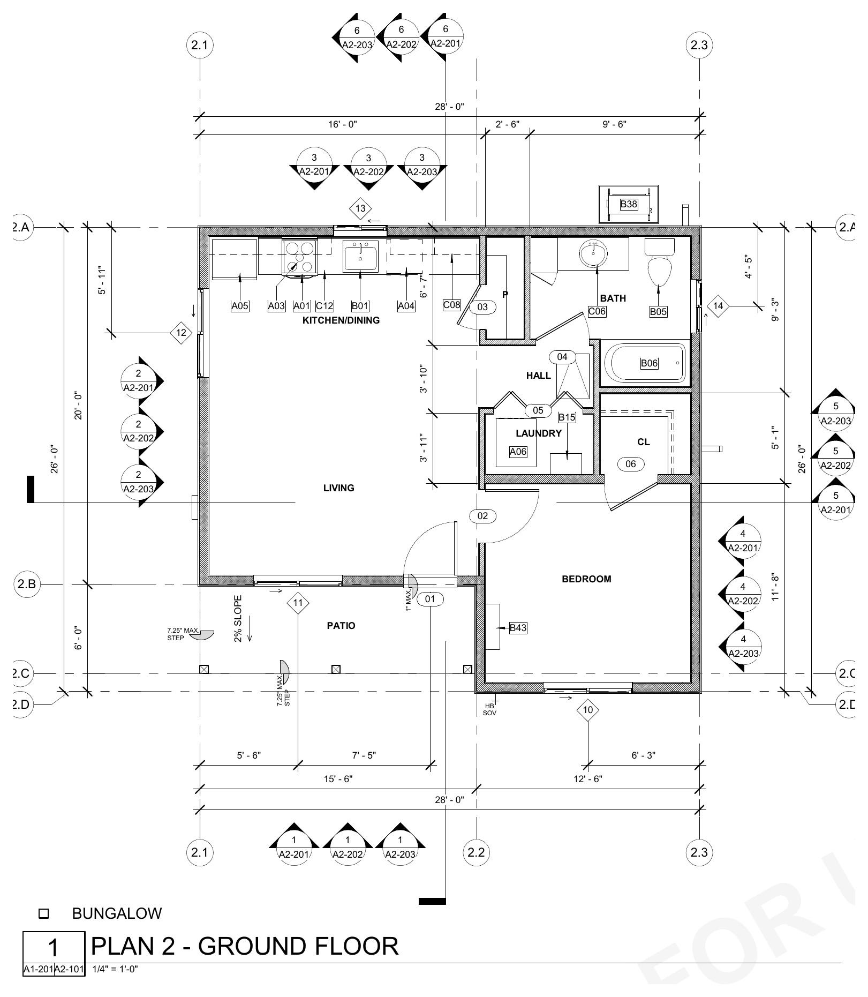
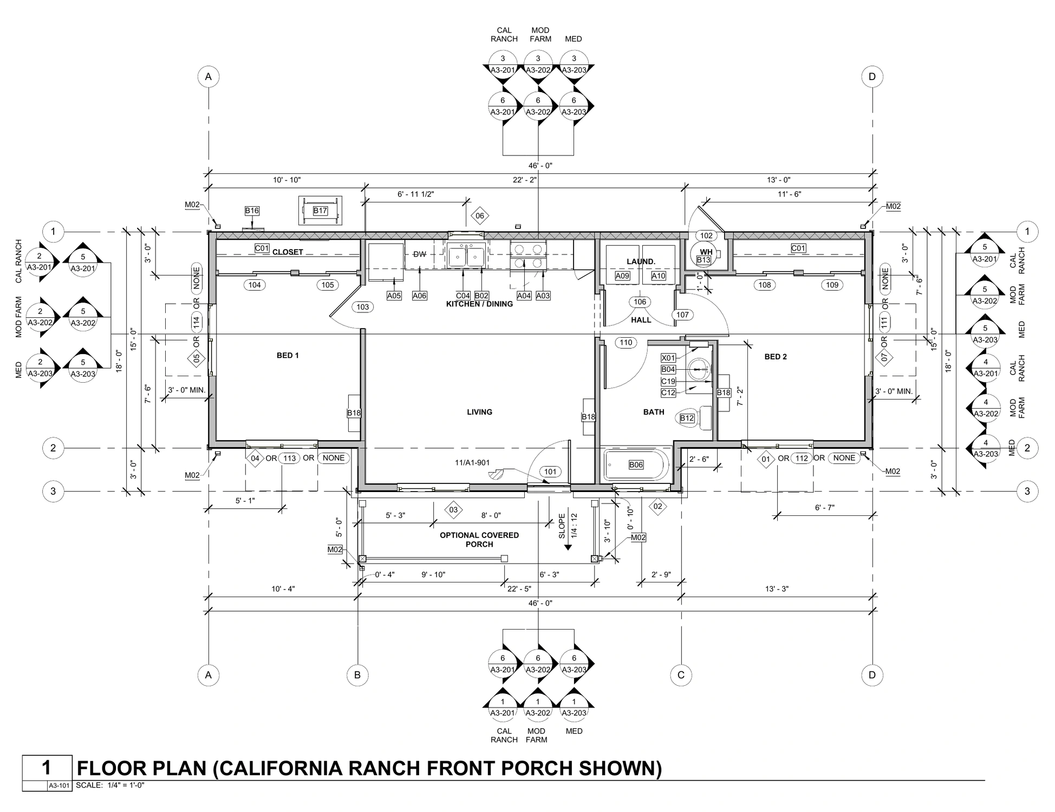
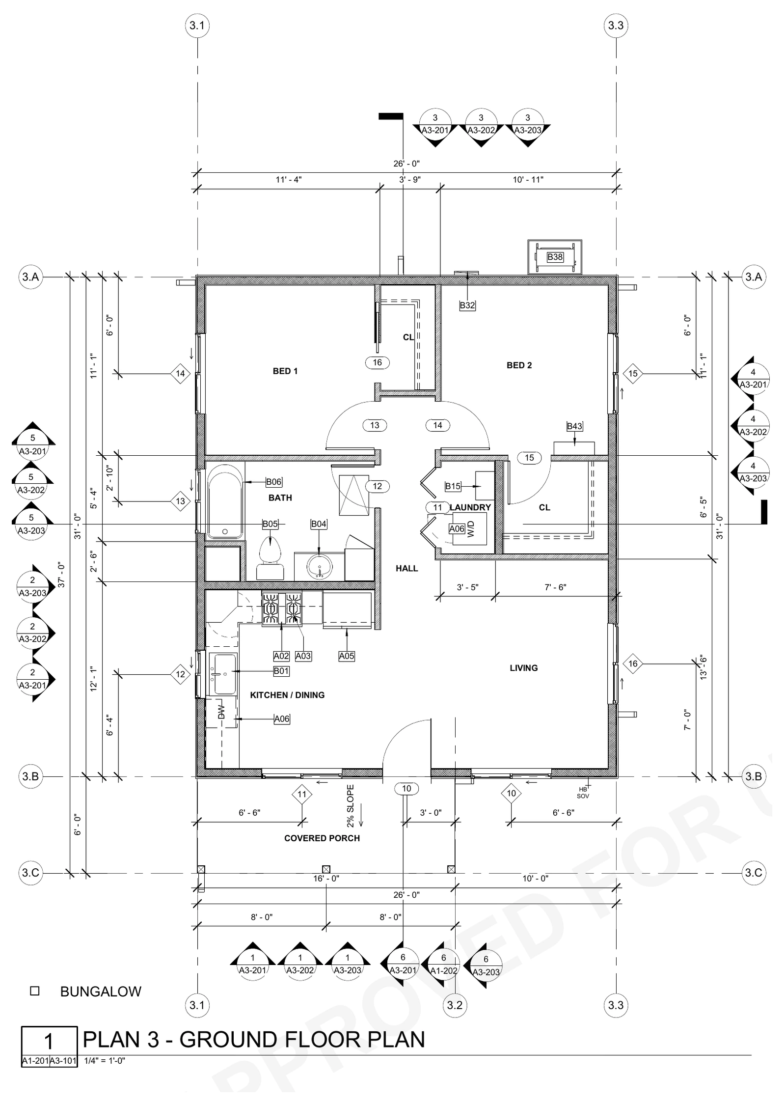
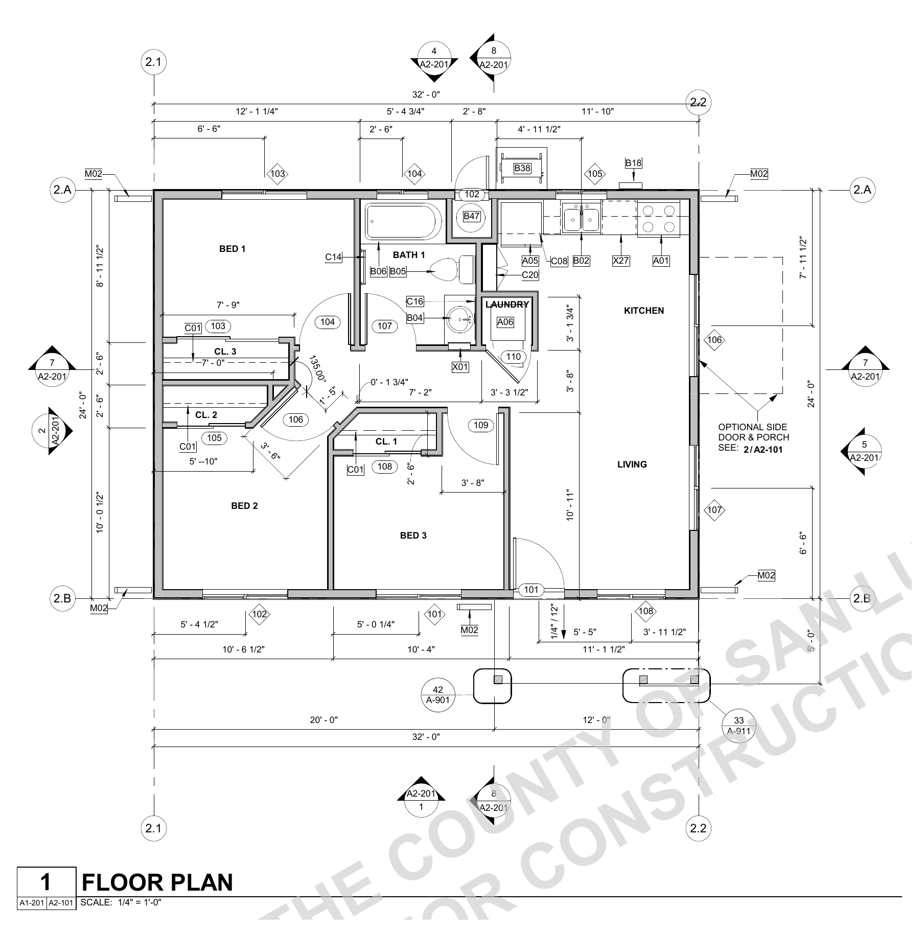
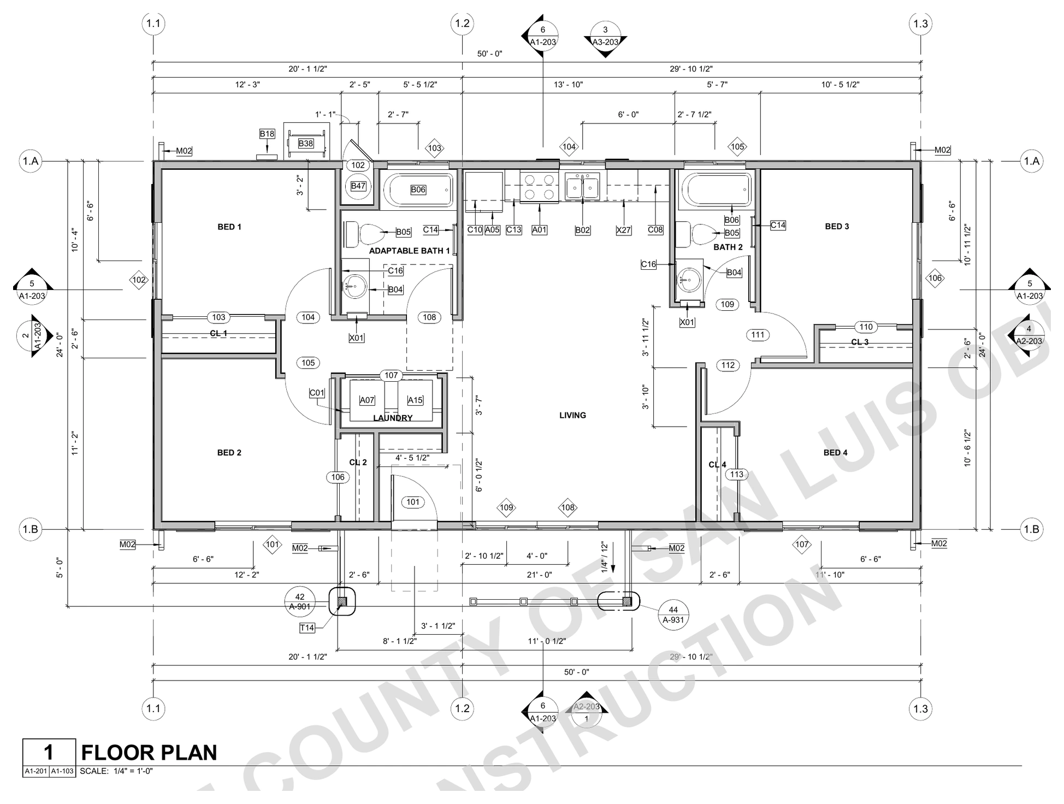
Compare eight layouts from 350 to 1,200 square feet, from a studio to a four-bedroom home. Use these examples to explore how you want to live, then work with Dream Construction to plan an ADU for your Los Angeles or San Fernando Valley property.
These are public-domain city and county examples, not Dream Construction designs or plans approved for your property. Local review and permits are required.
Drawings are shown as cropped previews of public-domain plan sets, provided free of charge by their issuing cities and county. Original source links include the complete sheets and terms. Sizes follow the source drawings; porch areas may be additional. Examples may reflect earlier code editions and do not replace a site-specific construction plan.
WHERE WE BUILD
ADU builders serving your community
Our service area covers Los Angeles and the whole San Fernando Valley, including Woodland Hills, Encino, Sherman Oaks, Northridge, Van Nuys and North Hollywood. These are examples of the communities we serve; you can also contact us for an ADU project elsewhere in the Valley.
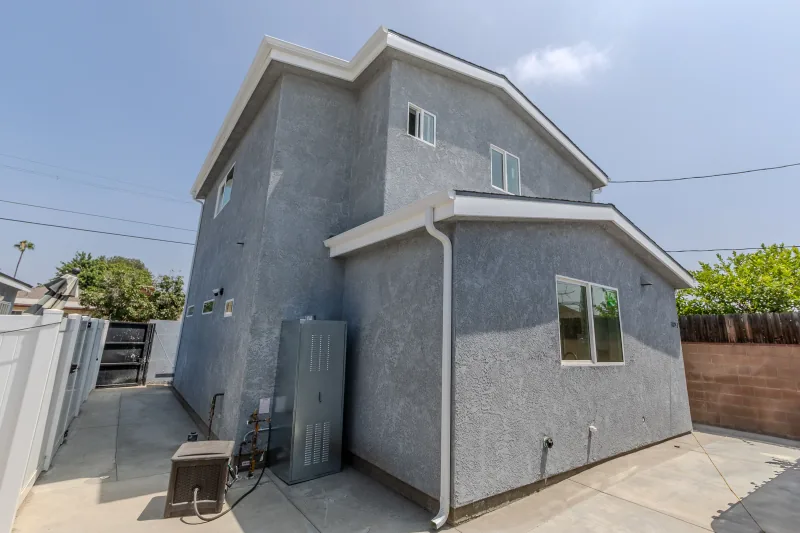
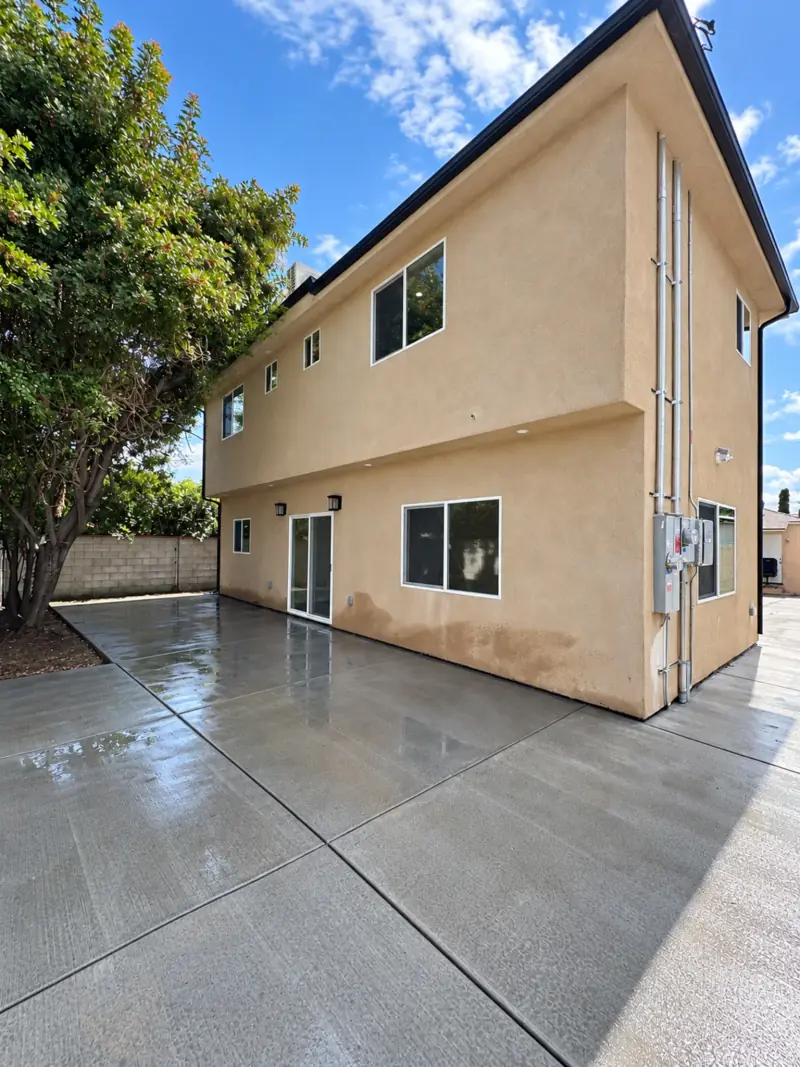
Share your property address, photos and any existing plans so we can discuss the proposed ADU location, site access and utility work. Our selected Sun Valley and North Hollywood projects show how two-story ADUs can come together with different layouts and finishes.
PLANNING · DESIGN · CONSTRUCTION
Your ADU, from planning and design to construction
Start with an idea, an early layout or an existing set of plans. Dream Construction coordinates the full project so design decisions, permitting and construction are considered together.
Property & project planning
Discuss who will use the ADU, the space they need and where it could fit. Review access to the site, the existing home and known utility conditions before settling on a layout.
Design & permit coordination
Develop the layout and coordinate the drawings, engineering and permit submissions needed for the agreed project. Consider kitchens, bathrooms, storage and connections to outdoor space while the design is taking shape.
Site work & construction
Bring site preparation, foundations, framing and building systems into a coordinated construction sequence. Plan material selections and inspections alongside the work so the next stage is ready to proceed.
Finishes & completion
Complete the interior and exterior finishes, coordinate final inspections and review the finished space. Confirm the remaining completion items and handover requirements for your project.
What a complete ADU scope should explain
A useful proposal makes the work and responsibilities clear. When discussing your property, review these items together:
Design & approvals
Which drawings, engineering, permit coordination and fees are included, and who is responsible for each.
Property & utility work
How access, excavation, drainage and utility connections affect the construction scope, including any work to the existing home.
Selections & allowances
The specified windows, cabinetry, counters, flooring and fixtures, plus how items that are not yet selected will be handled.
Schedule & completion
The planned sequence, decisions needed from you, inspection stages and how changes to the agreed work will be documented.
Can you handle the ADU project from planning through construction?
Yes. We provide a full-service approach covering planning, design coordination, permitting and construction. Tell us whether you are starting with an idea or already have drawings so we can define the next steps and responsibilities for your project.
How long does ADU construction take?
Our 1,200-square-foot Sun Valley ADU took six months to build, and our 1,200-square-foot North Hollywood ADU took five months. These are completed project examples. Your schedule will depend on the plans, site conditions, approvals, scope and finish selections; we discuss timing for your property during planning.
What affects the cost of an ADU?
Size, stories, site conditions, utility work, layout and finish selections all affect the scope. A property-specific estimate is more useful than a single price per square foot.
What should I bring to the first conversation?
Your property address, a brief description of the space you want, any drawings or surveys you already have, and your budget range are useful starting points. You can also contact us while you are still exploring options.
Can you build a two-story ADU?
Our portfolio includes completed two-story ADUs in Sun Valley and North Hollywood. Whether that approach fits your property depends on the proposed design, site conditions and applicable approvals. We review those factors before defining the project.
How do I compare ADU construction proposals?
Compare the same scope: design and engineering, permit responsibilities, site and utility work, structural work, building systems, finishes and completion items. Ask how allowances and changes are handled. A proposal should make its inclusions and exclusions clear before you choose a builder.
Start planning your ADU
Share your property location in Los Angeles or the San Fernando Valley, how you want to use the ADU and whether you already have plans. We can discuss the next steps for your project in a free consultation.