1. Start with the property and the right jurisdiction
Confirm which city or county department serves the property before using an online ADU checklist. A Los Angeles mailing address or a San Fernando Valley location does not, by itself, identify the permitting authority. City of Los Angeles requirements should not be assumed to apply to a property in Burbank, Glendale, San Fernando or an unincorporated area.
For City of Los Angeles properties, ZIMAS provides zoning, planning and property-history information. Pair that research with available surveys, existing plans and photos of the house, garage, yard and access route. Ask the project team which site conditions need further investigation before the layout is developed.
ADU planning in the San Fernando Valley
Start with the parcel address rather than treating the whole Valley as one permitting jurisdiction. For City of Los Angeles properties, review the city’s property information and ADU resources. If the site is in another city or an unincorporated area, use that authority’s process. The City of San Fernando and the wider San Fernando Valley are not interchangeable locations.
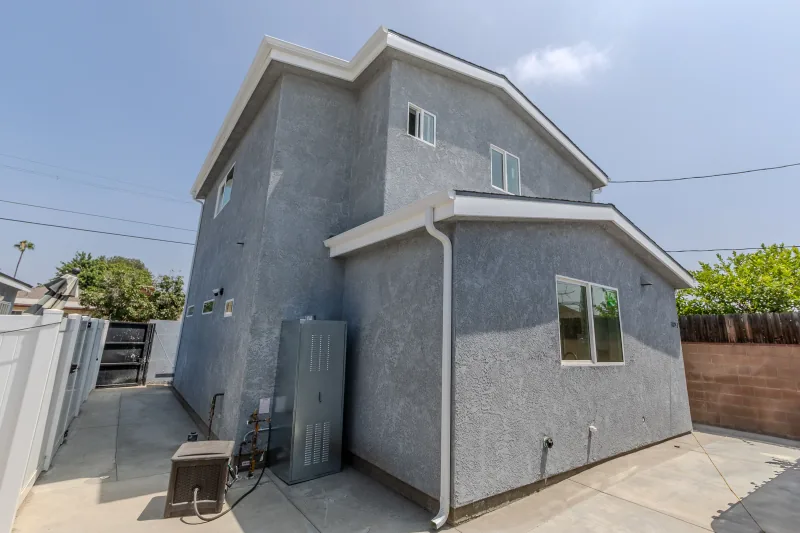
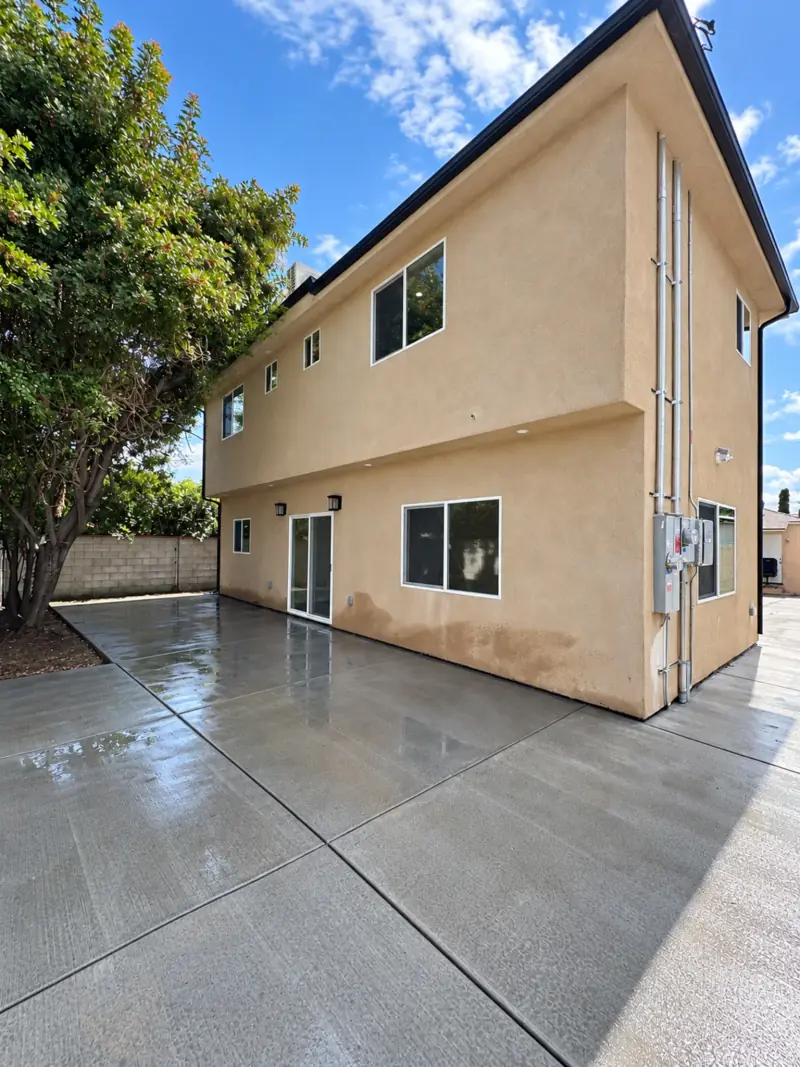
Our selected Sun Valley and North Hollywood ADUs show two completed two-story layouts, each with 1,200 square feet. Use the galleries to discuss room arrangement, stairs and finishes with us, then review your own site’s access, utility routes, privacy and applicable approvals. Neither example establishes the size or height available on another property.
2. Give the design team a brief for everyday living
Describe who will use the ADU and what the space needs to do. Bedroom count alone does not explain whether someone needs a desk, room for visiting family, generous storage or a ground-floor sleeping area. Rank those needs before choosing a floor plan.
- Arrival and privacy: consider the entrance, the route from the street and the relationship to the main home's windows and outdoor areas.
- Furniture and circulation: show where beds, a sofa and a dining table would fit, including door swings and the paths between them.
- Everyday storage: plan for laundry, cleaning supplies, kitchen storage and mechanical equipment.
- One or two stories: consider stairs, moving furniture and the household's future needs alongside the available site area.
3. Understand what a sample or standard plan provides
Use our floor-plan gallery to compare room arrangements and decide what you like. The examples come from other public programs and are presented as layout inspiration. They are not a permit approval for your Los Angeles property or a promise that every layout can be built on your lot.
LADBS also offers an approved standard-plan program. Its guidance explains that a selected plan still needs review for the specific property, including zoning and foundation requirements. Discuss whether a standard plan or a custom design better fits the site and your priorities.
What to gather for an ADU property review
Bring the records you already have before commissioning a final layout. Where boundaries, easements or existing structures are uncertain, ask the project team which documents or professional investigations are needed. A fence line, an online map or a neighbor’s completed unit does not settle every question about your lot.
- Property address and available site survey or parcel documents.
- Existing building drawings, permits or other records relevant to structures you want to reuse.
- Any recorded easement documents supplied with your title information, for the appropriate professional to review.
- Photos of the proposed area, access route, existing utility equipment and drainage conditions.
- A short brief showing intended occupants, room priorities, approximate layout and features you want to retain.
The output of an early review should be a list of known conditions, open questions and next steps. Ask what can be decided now, what needs further investigation and who is responsible for obtaining each answer.
4. Coordinate the drawings with the construction scope
Ask what is included in the design proposal, who prepares each part and who coordinates revisions. The room layout needs to work with the structure, utility routes and other project requirements. Existing-building conversions also need a clear understanding of the conditions being retained or changed.
Before comparing construction proposals, make sure everyone is working from the same dated drawing set. Identify unresolved selections and assumptions in writing. A change to a window, kitchen layout or equipment location can affect several parts of the work.
- Who coordinates the designer, engineers and construction team?
- Which drawings, reports and approvals are included in the agreed scope?
- Who answers plan-review comments and keeps the drawing set current?
- What remains to be decided before materials can be ordered?
5. Track permit review separately from construction
In the City of Los Angeles, LADBS provides plan review and permitting services, including electronic submissions through ePlanLA. Other departmental clearances may be needed for a particular project. Keep a record of submissions, requested corrections and outstanding approvals with a named person responsible for each next step.
A completed design, a submitted application and an issued permit are different milestones. Ask which milestone has actually been reached when discussing a start date. This guide does not set a universal approval period; the responsible department and project team need to confirm the path for your property.
6. Bring the approved scope into the construction plan
Before work begins, coordinate access, deliveries, utility work and the areas of the main property that must stay usable. Agree how selections, questions and changes will be recorded. The inspection sequence belongs in the schedule alongside the construction work; LADBS explains that relevant work must be inspected before it is covered or concealed.
Dream Construction handles planning, design coordination, permitting and construction across Los Angeles and the San Fernando Valley. You can come to us with an early idea, drawings in progress or an approved set. Share the address, your room priorities and the status of the plans so we can discuss the next steps as one project.