Compare three starting points
An ADU provides independent living space on a property with a primary residence. The City of Los Angeles describes ADUs that are attached, detached or located within an existing home. A garage conversion describes how existing space is reused; that garage may itself be attached or detached.
Plan for two households using one property
Start with daily routines rather than the outside dimensions alone. Imagine someone arriving with groceries, a guest visiting in the evening or one household using the yard while the other wants quiet. Those situations help explain what the plan needs to solve.
- Arrival: identify the entrance and the route from the street without relying on passage through private rooms.
- Privacy: consider where living-room and bedroom windows face, how entrances relate and where outdoor seating belongs.
- Practical space: make room in the plan for storage, laundry, rubbish bins and mechanical equipment.
- Changing needs: discuss stairs, entry levels and bathroom layouts if the home is intended for family members whose needs may change.
Would a two-story ADU suit the way you will use it?
Two stories describe the arrangement of the space, not a separate ADU category. Consider the stair location, how much floor area it occupies, moving furniture between floors and whether a bedroom or bathroom is needed downstairs. Height, placement, structure and applicable approvals must be evaluated for the particular property.
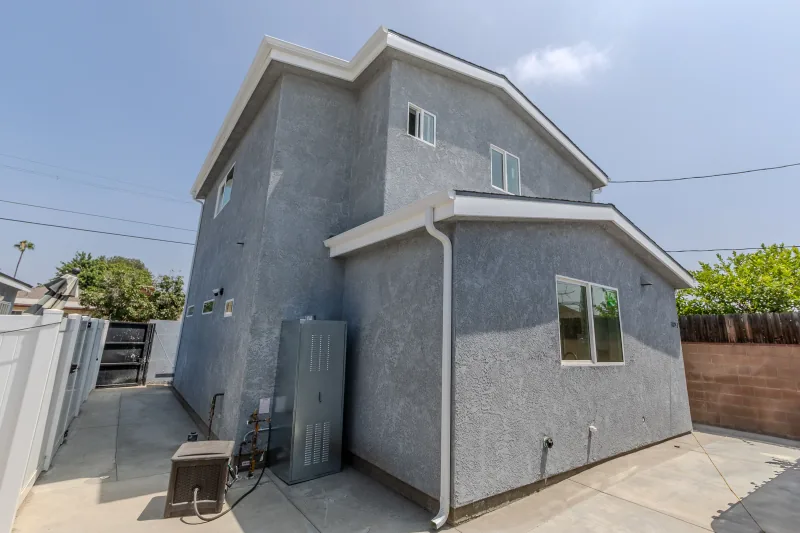
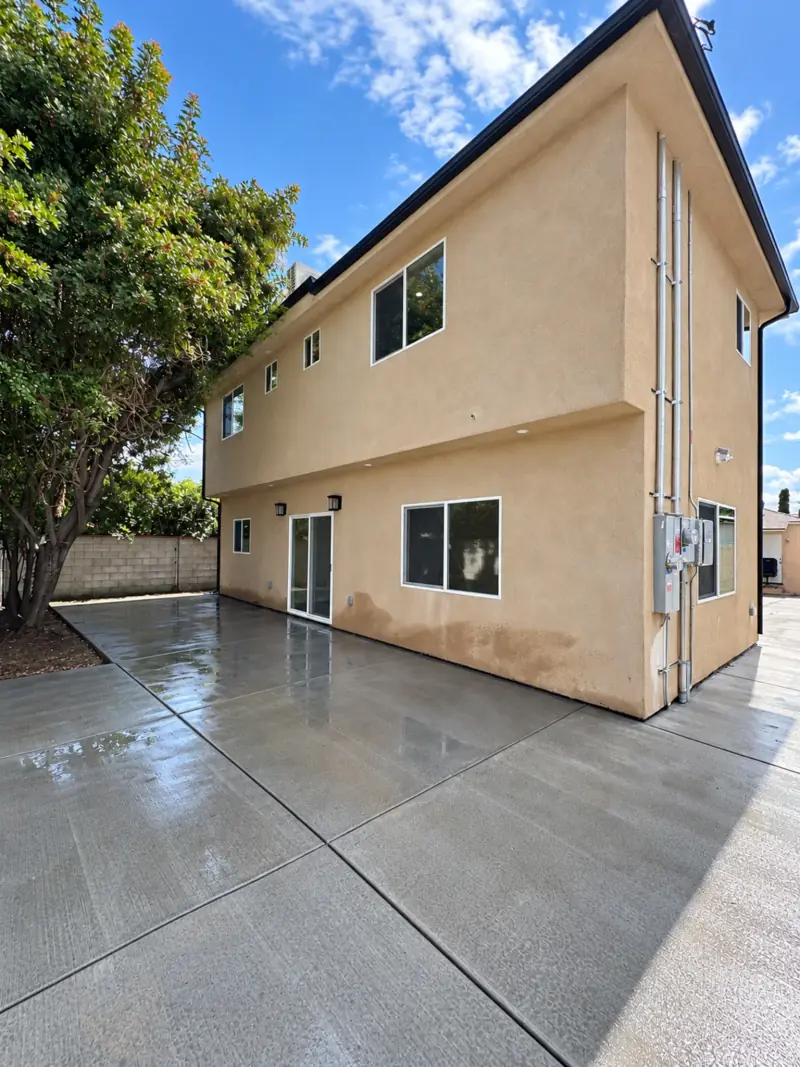
Dream Construction’s selected Sun Valley and North Hollywood projects are both 1,200-square-foot, two-story ADUs. Their galleries offer real examples of completed interiors and circulation. These projects demonstrate completed work; they do not establish what can be approved on another lot.
- Draw the stairs and landings before treating the upstairs floor area as usable rooms.
- Consider whether everyday living and a bathroom should be available on the entry level.
- Review upstairs window placement in relation to the main home and nearby outdoor spaces.
- Compare the remaining yard, access route and household privacy for both one-story and two-story options.
Compare kitchen layouts with furniture and storage shown
A room can look generous on an empty plan and feel crowded once a refrigerator door, dining chairs and laundry are drawn in. Test the kitchen together with the living space. Choose the appliances you expect to use before finalizing cabinets and utility locations.
Discuss clearances, ventilation and appliance requirements with the project’s design team. A full ADU and a junior ADU can have different requirements; a compact layout image is not proof that a design meets the rules for your project.
Review the site before treating a floor plan as final
A plan that works on paper still needs to fit the site. Bring photos of the existing home, garage, side access and proposed building area to the first conversation. Mark any known drains, utility equipment or existing structures that may affect the work.
- Site access: where crews, materials and equipment could enter and work.
- Existing conditions: the structures to remain, ground levels, drainage and any available surveys or reports.
- Utility scope: the proposed routes and the existing systems that need assessment.
- Construction logistics: which parts of the main home and yard need to remain accessible during the work.
Use the planning department for the property’s jurisdiction
For a property within the City of Los Angeles, ZIMAS is a useful starting point for zoning and planning information. The San Fernando Valley also includes properties governed by other cities. Confirm the responsible department from the property address before applying information from a different jurisdiction.
Official resources help you start the conversation. They do not replace a review of your proposed project, and this guide does not promise a permitted size, height or approval timeline.
Bring a short property brief to your consultation
Write down who will use the ADU, the rooms they need, what you want to keep on the property and which options you are considering. Include the address, photos and any existing plans. You can start this discussion before choosing an attached, detached or conversion approach.
Dream Construction provides planning, design coordination, permitting and construction across Los Angeles and the San Fernando Valley. We can discuss these options as parts of one complete project scope.