1. Assemble the information you already have
Create one folder for the property address, site photos, existing drawings and available surveys or reports. Identify which documents are current and which are only early concepts. Explain whether the property is vacant or has a building that would be retained, altered or removed.
- Photograph access from the street, boundaries and changes in ground level.
- Include any known easements, drainage concerns or utility information for review.
- List existing features you want to keep, such as outdoor areas or parts of a structure.
- Record the status of any planning conversations or permit submissions already underway.
Review site preparation and utilities before fixing the layout
Discuss the work between the street, the existing property and the proposed home before treating the building footprint as settled. A vacant lot and a replacement-home site raise different questions. Gather what is known, identify what needs investigation and assign each follow-up to the appropriate designer, engineer, builder or utility provider.
- Existing structures: establish what stays, what is removed and who coordinates disconnections and disposal.
- Ground conditions: ask which survey, drainage, grading or soils information is needed for the design.
- Utilities: identify existing service locations, proposed routes, equipment needs and any provider review still outstanding.
- Construction access: discuss delivery routes, equipment access and storage without assuming a neighboring property can be used.
- Exterior completion: identify driveway, paths, drainage and landscape restoration that belong in the agreed scope.
Keep each item marked Confirmed, To investigate or Awaiting a third party. This makes it easier to see which decisions could change the drawings or construction sequence.
2. Describe how the home should work
A clear home brief explains everyday needs before selecting every finish. Instead of starting with a collection of unrelated inspiration photos, group them by the decisions they help illustrate: kitchen workflow, shared living areas, bedroom privacy, storage or the connection to the garden.
3. Establish the property review and approval path
For City of Los Angeles properties, the city’s ZIMAS search provides zoning and planning information. Properties in other Valley cities need their own local review. Discuss the applicable site investigations, design work, engineering and approvals before treating an early concept as a construction-ready plan.
Ask who coordinates each submission, who responds to review comments and how revised drawings reach the construction team. Keep a clear distinction between a design preference, a submitted plan and an approved set.
4. Compare the complete scope of work
When discussing proposals, use the same set of drawings and a consistent list of requirements. A comparison is more useful when it explains responsibilities and completion items, not just the size of the house.
- Planning, design coordination, engineering and permit responsibilities.
- Any demolition, site preparation, access, drainage and utility work.
- The structure, exterior envelope and building systems.
- Cabinetry, counters, flooring, fixtures and other specified finishes.
- Exterior improvements and any work outside the building itself.
- Inspections, walkthrough items and the documents provided at handover.
Ask how allowances, exclusions and changes are documented. California’s Contractors State License Board provides consumer resources for checking a license and understanding contractor agreements.
5. Separate planning time from building time
Ask for a schedule that identifies design decisions, permit review, procurement, site work, construction and completion. Also identify the decisions needed from you before each stage can proceed. A window, fixture or cabinet choice can affect more than the day it is installed.
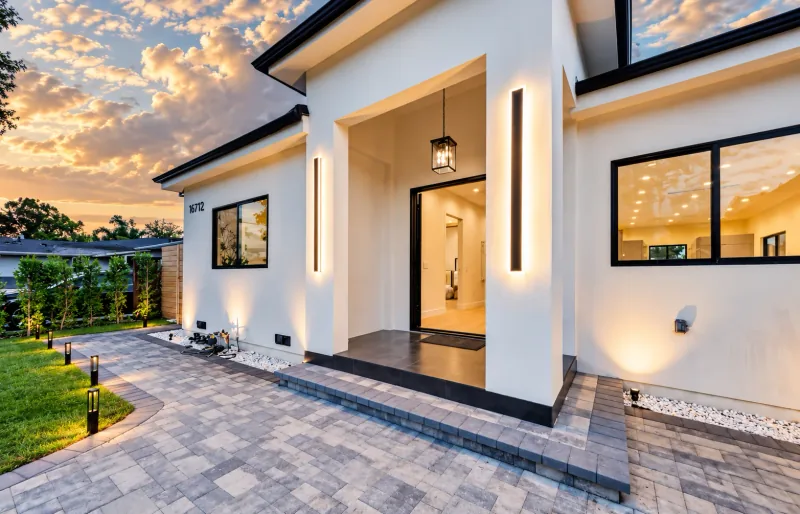
Dream Construction’s selected Granada Hills custom home is 2,222 square feet and was completed in 2026. The owner-confirmed construction duration was six months. That is the history of this particular build, not a standard timeline for design, permitting or a future home.
- Agree how progress and upcoming decisions will be communicated.
- Track selections that need confirmation before materials are ordered.
- Ask how inspection stages and work by different trades fit together.
- Keep a written record when the agreed scope or selections change.
Connect design selections to construction milestones
Create a selection list with an item, decision owner, needed-by date, chosen product and approval status. Ask the team when each choice affects drawings, ordering or installation. This is more useful than waiting until a trade arrives to choose the item it needs.
- Before drawings are finalized: review the room layout, door and window locations, stair arrangement and equipment space.
- Before related systems are installed: coordinate kitchen appliances, plumbing fixtures, lighting locations and service requirements.
- Before orders are released: confirm product dimensions, finish, lead time and who approves any substitution.
- Before completion: collect operating information, warranties and the agreed list of remaining walkthrough items.
6. Prepare the site and household for construction
Before work starts, discuss access, deliveries, storage and how areas outside the work will be protected. If an existing home is involved, address occupancy and any interruption to its use early. Establish the project contact and how questions or unexpected conditions will be handled.
You do not need every answer before contacting us. Bring the property information, your home brief and the status of your plans. Dream Construction coordinates planning, design, permitting and ground-up construction across Los Angeles and the San Fernando Valley.